
Change Town
-
$895,000 | $224 per sq.ft. | 5 Beds | 5 Baths | Total Sq. Ft. 3988 | Acres: 7.7 RANDOLPH VT
View Details & 50 images
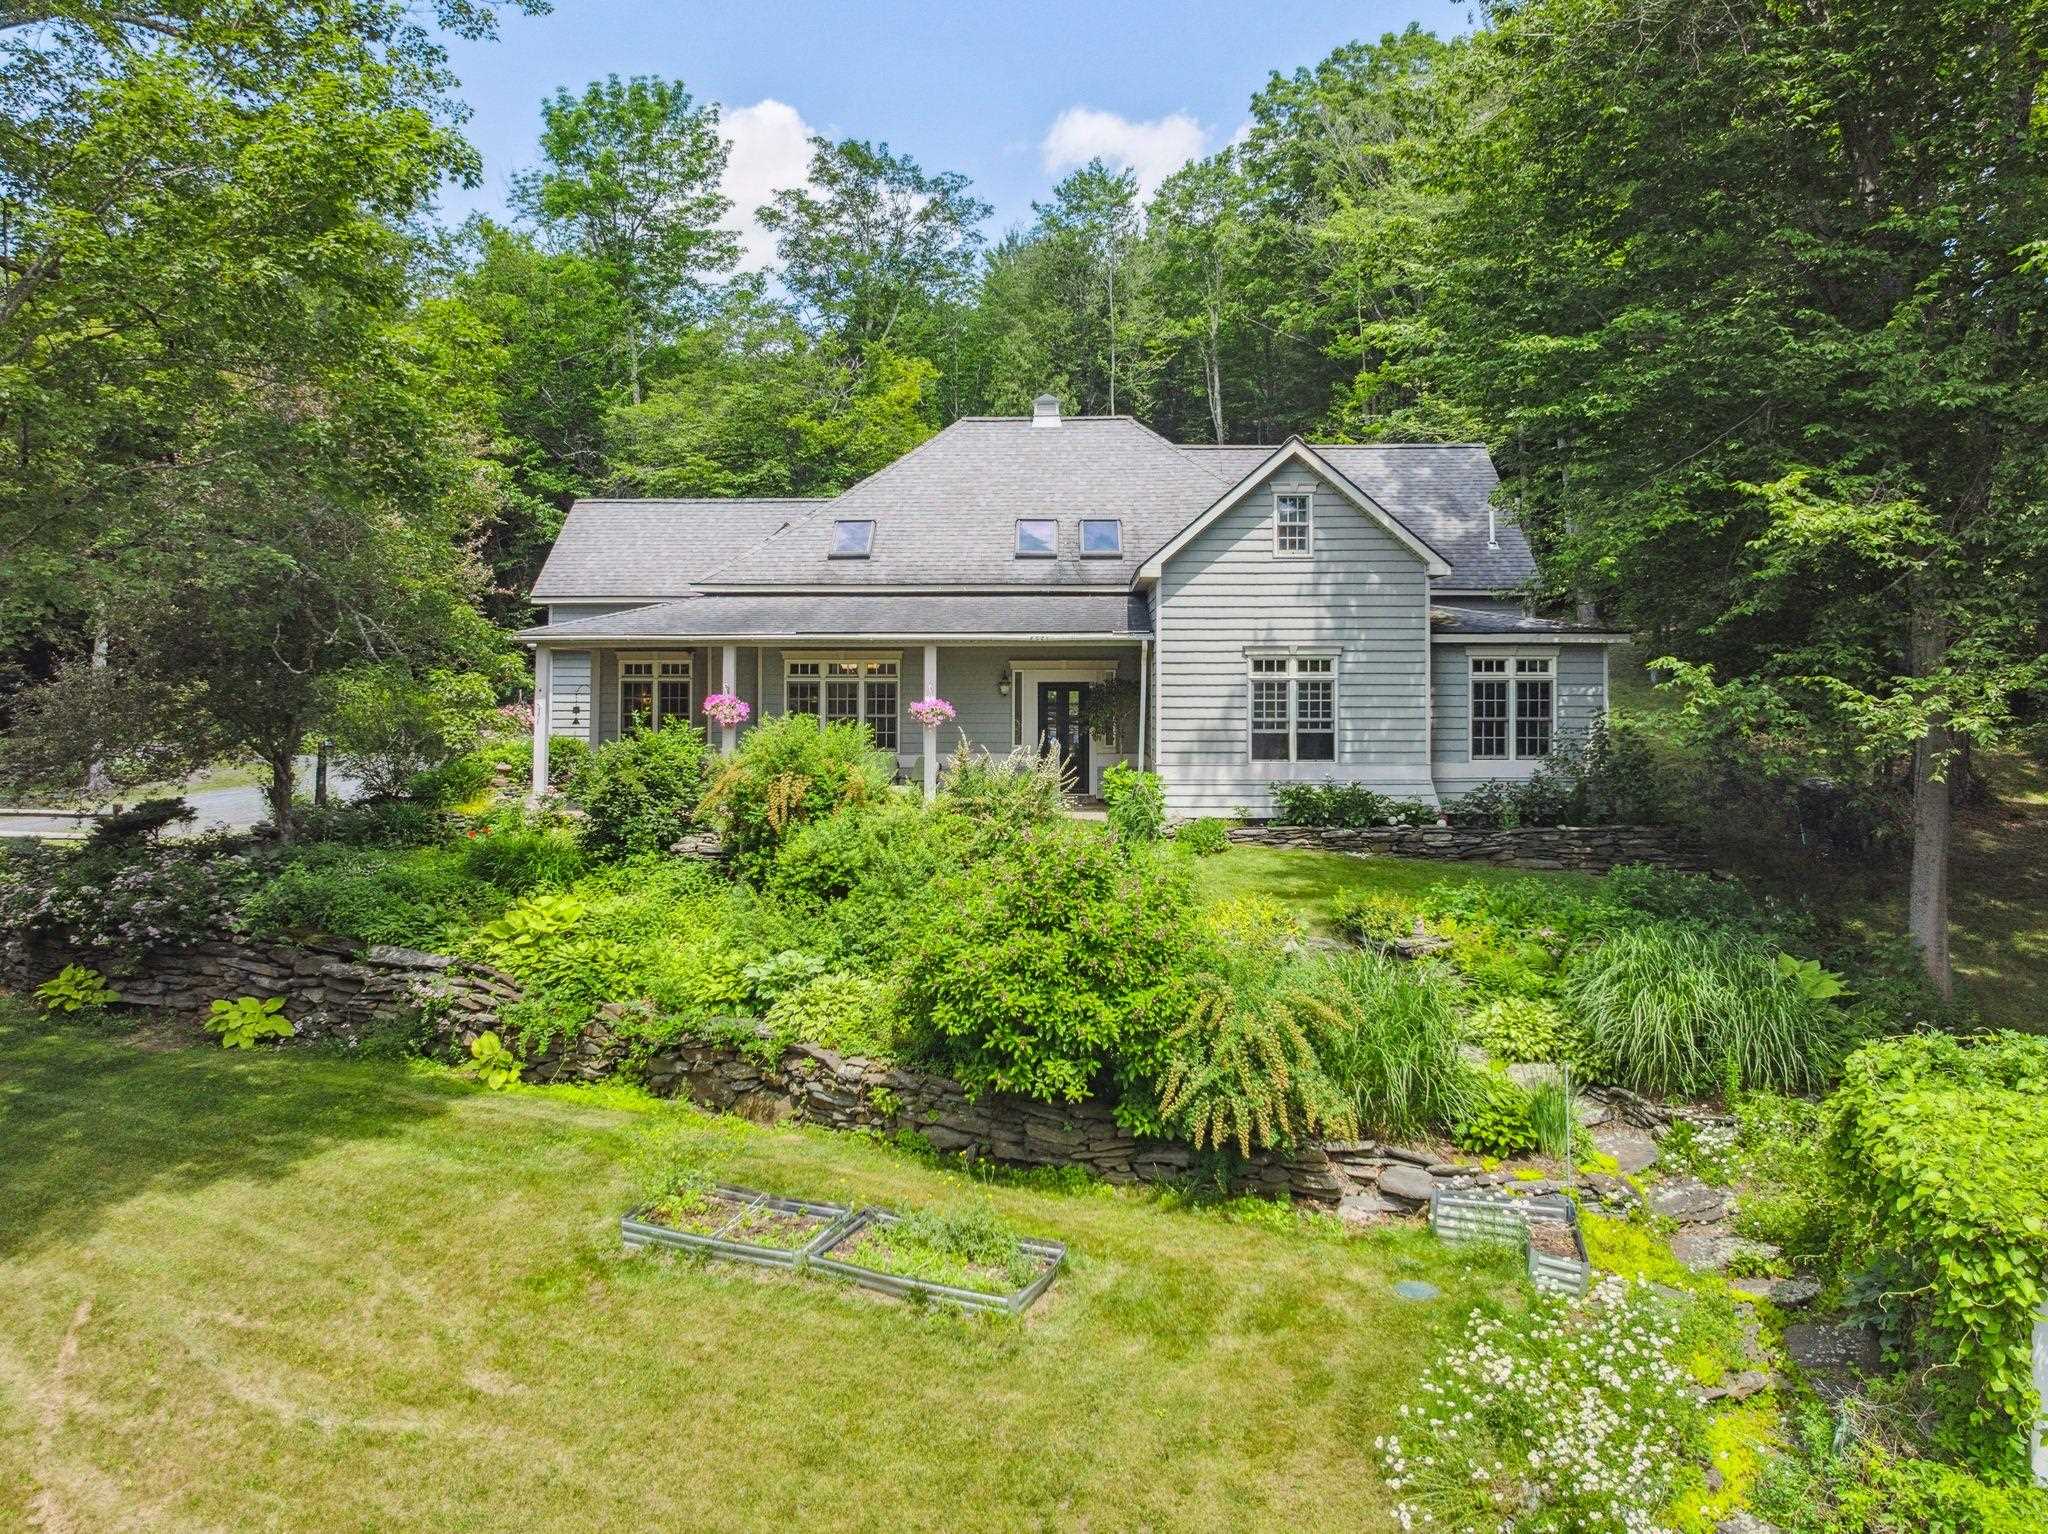
Description:From the moment you turn onto the private road, you are greeted by a shimmering pond and mature trees as you make your way up the circular driveway. Beautiful gardens and landscaping encompass the house and there are long range views from the covered patio out over the vine laden pergola. On the backside of the house is a large brick patio and a small, covered porch surrounded by more gardens and stone walls. Inside, this well-designed home has a great flow with high ceilings and wood beams from a Tunbridge covered bridge. The oversized mudroom leads to the eat-in kitchen which has a 1/2 bath and connects separately to both the dining room and the living room which has a gas fireplace and French doors out to patio and gardens. Beyond this center area is the primary bedroom suite with a walk-in shower and Jacuzzi tub as well as two walk-in closets. Down the hall is an office/bedroom, another bedroom, a full bathroom and the laundry. Open stairs lead up to a landing that offers access to an in-law suite on one side and a family room, office, 3/4 bath and a bedroom on the other side. Unique features include leaded windows from Harvard, a stair railing from the Dartmouth library, and distinctive stone work in the entryway. Set on a beautiful lot with access to hiking trails, this home offers room to spread out and spaces to gather. Ideally located just minutes from downtown Randolph, Gifford Hospital, Vermont State University, and I-89, this property is truly a must-see.
-
$1,599,900 | $176 per sq.ft. | 7 Beds | 7 Baths | Total Sq. Ft. 13973 | Acres: 20.4 RANDOLPH VT
View Details & 35 images

Description:This extravagant estate has direct views of Killington and Pico and would make an awesome AirBnB! Set on 20.6 acres, this 7-bedroom, 5.5-bath Craftsman delivers the kind of space, privacy, and amenities buyers don’t see everyday. Designed for hosting, the home features a chef’s kitchen with island, expansive living areas with fireplaces, natural light throughout, multiple en-suite bedrooms, and flexible spaces for guests, remote work, or extended stays. There is an apartment over the garage that has a full kitchen, dining area, laundry room, bedroom, full bath and storage room. Outside, the heated in-ground pool, tennis court, and nearby trails create a true retreat setting. With its scale, layout, and destination-style features, this property offers investment potential, subject to local rules and approvals. A rare Vermont opportunity built for comfort, entertaining, and unforgettable stays!
-
$1,695,000 | $282 per sq.ft. | 4 Beds | 8 Baths | Total Sq. Ft. 8259 | Acres: 131 RANDOLPH VT
View Details & 42 images
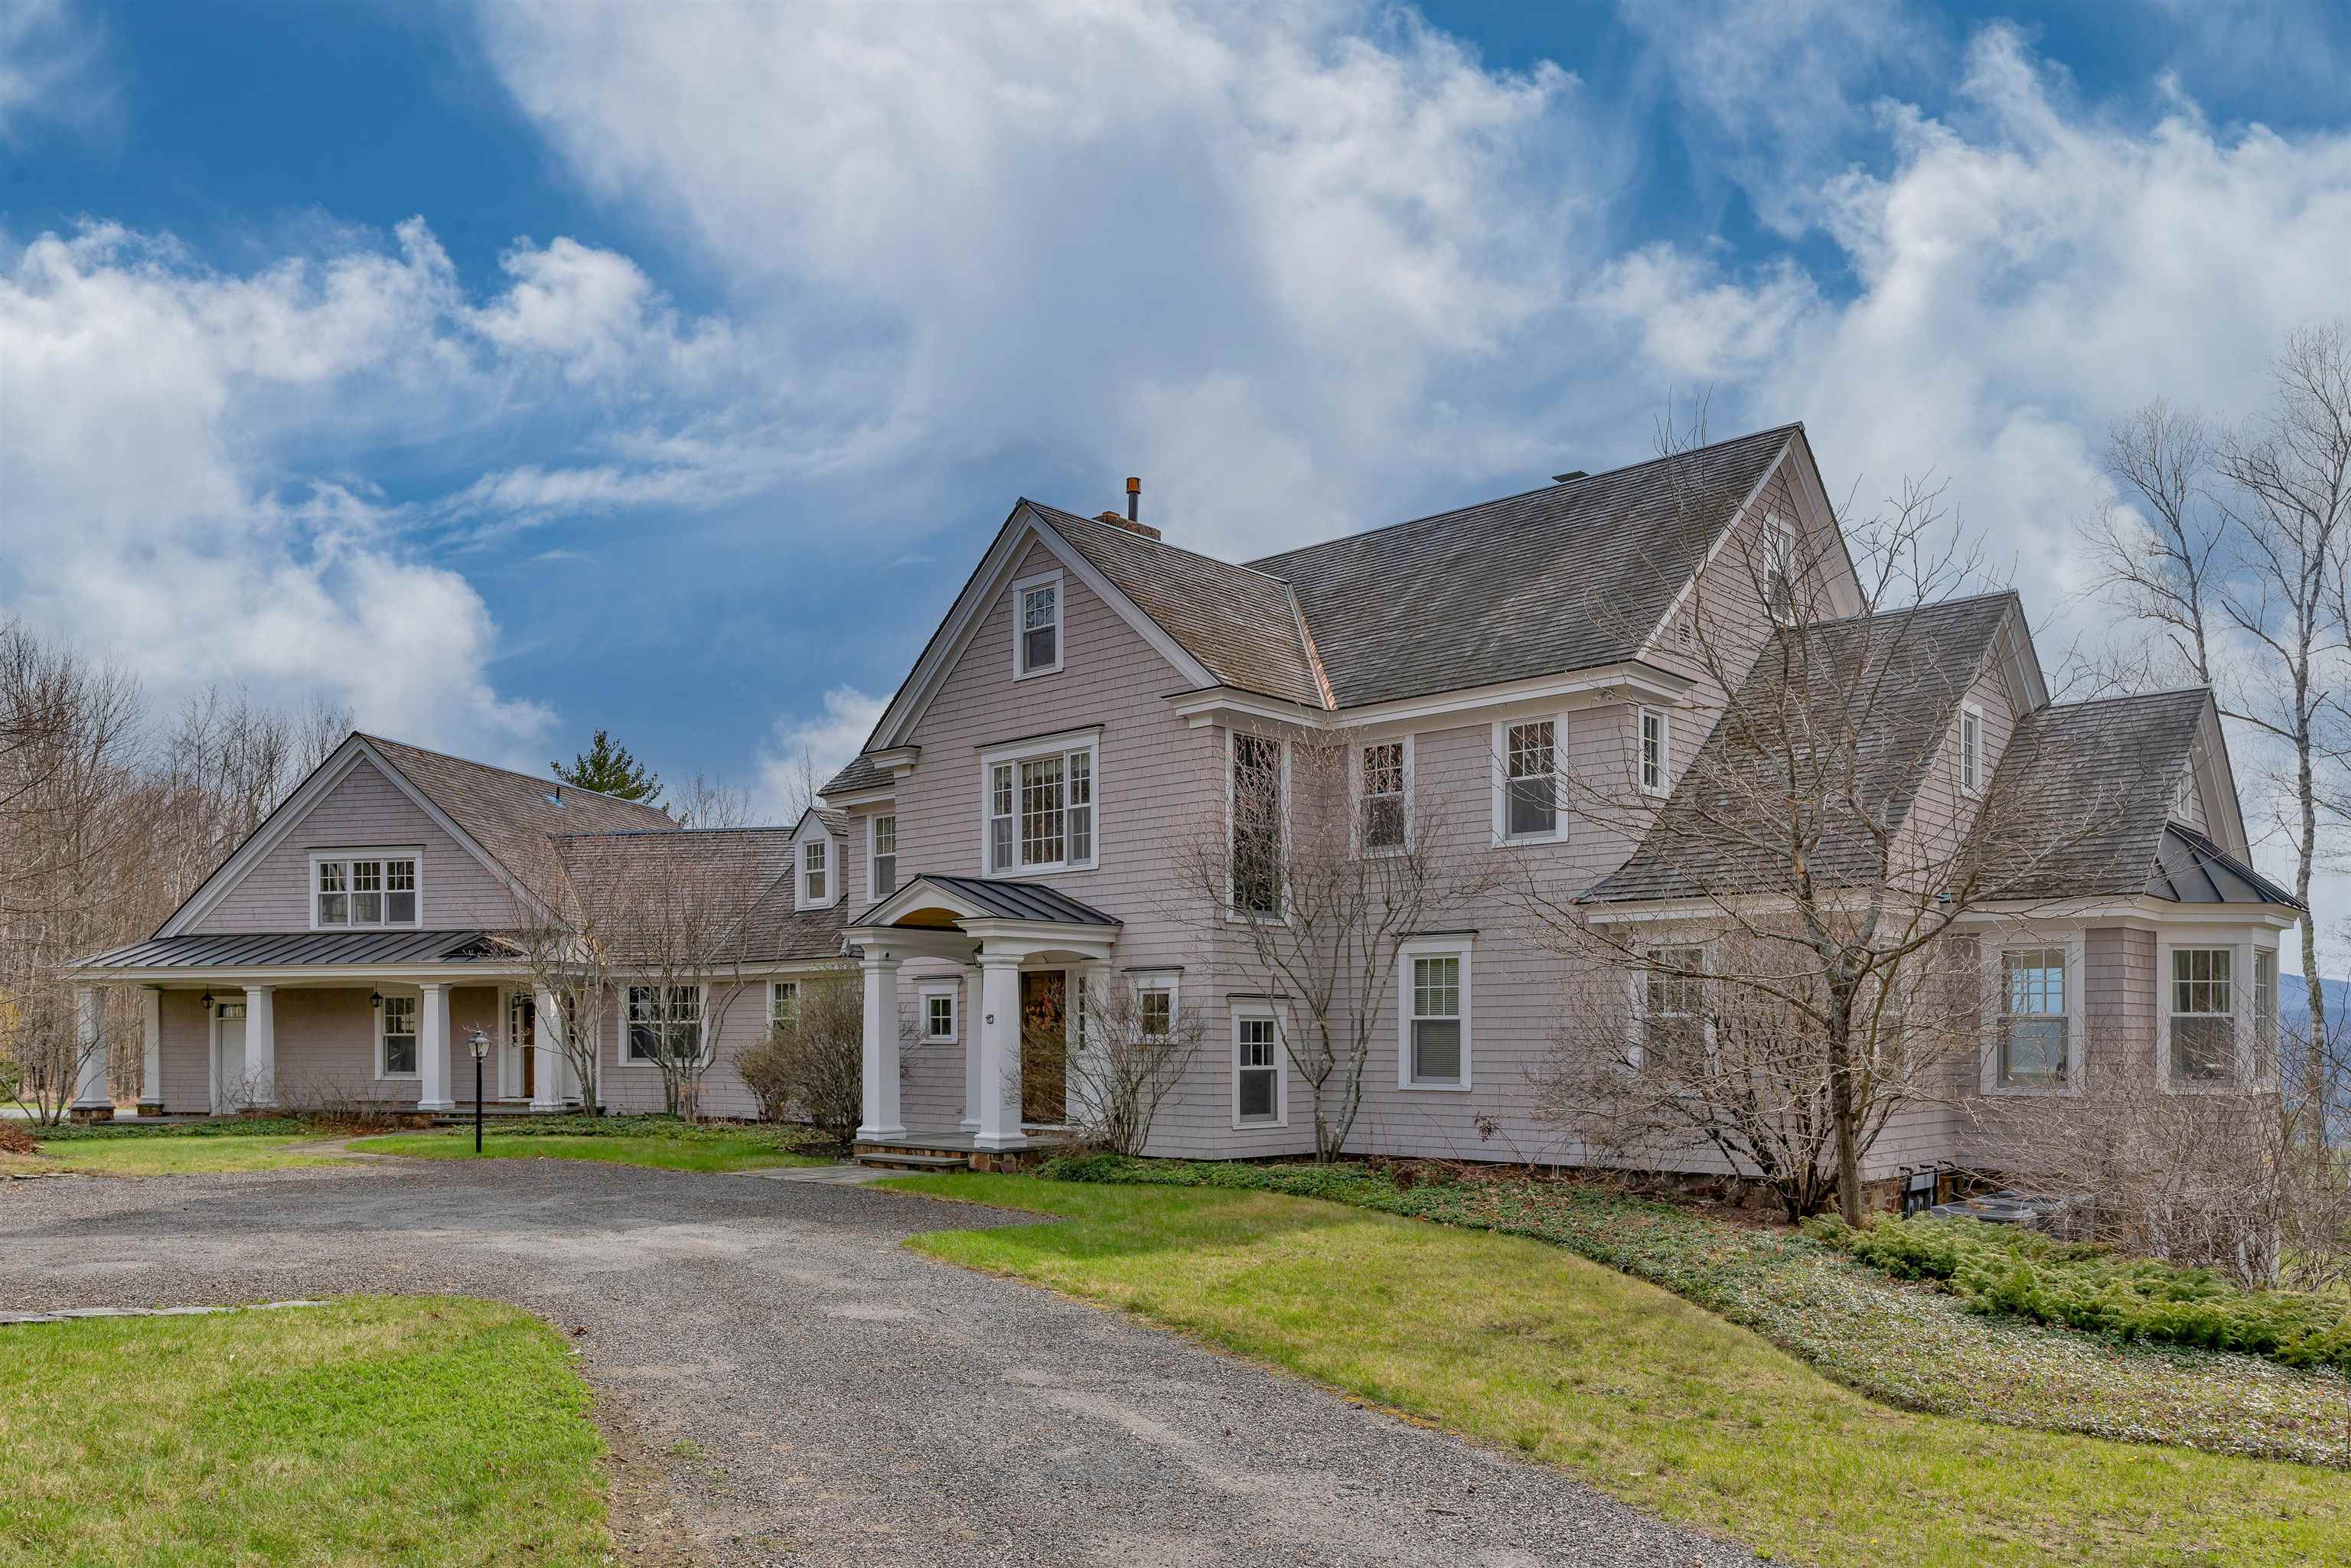
Description:Sarum Hill - Perched on 131 pristine acres, this beautiful, 8,000+ square foot, Vermont estate commands expansive westerly views of the rolling Green Mountains. Centrally located in lovely Randolph, it offers a sense of serene privacy yet is an easy 2.5 hours to Boston; 45 minutes to Woodstock, VT, Hanover, NH, (home to Dartmouth College), and big ski areas such as Killington and Sugarbush. With three light-filled levels of spacious, well-appointed living space, this home is a welcoming and comfortable place to gather and relax. A large chef’s kitchen flows elegantly into a dining/living area with a propane fireplace. The more formal living room features a wood-burning fireplace and French doors leading to a large stone patio, overlooking the artfully landscaped grounds and stunning vista. Handsome cherry woodwork and high-end finishes throughout underscore the craftsmanship applied to every detail of the home. There is a primary en-suite bedroom on the main floor, three more bedrooms (all en-suite) on the second level, a private office, plus a versatile third level for a recreation or bunk room. The lower level houses a den with a propane fireplace and wet bar as well as an exercise room and steam shower. The attached 3-car garage includes a custom car wash station, and there is an additional detached one-bay garage/shed for extra storage. With ample interior space and seemingly endless acres and trails to explore, the opportunities for entertainment and recreation abound.
802-295-1355
The Clerkin Agency, P.C.
565 Maple Street, White River Junction, VT. 05001
Copyright © 2026 PrimeMLS, Inc. All rights reserved. This information is deemed reliable, but not guaranteed.
The data relating to real estate displayed on this display comes in part from the IDX Program of PrimeMLS. The information being provided is for consumers’
personal, non-commercial use and may not be used for any purpose other than to identify prospective properties consumers may be interested in purchasing.
Data last updated July 27th, 2026

VT: VERMONT REAL ESTATE COMMISSION MANDATORY CONSUMER DISCLOSURE FORM
NH: NEW HAMPSHIRE REAL ESTATE COMMISSION BROKERAGE RELATIONSHIP DISCLOSURE FORM
Designed by BSC DATA